






Address
213078 Township Road 690, Rural Athabasca County, AB
Price
$ 459,900
Property Attributes
- ID#A2329682
- TypeSingle Family
- Listing Status Active
- MunicipalityRural Athabasca County
- CityRural Athabasca County
- AreaRural Athabasca County
- Postal CodeT9S 2B1
- StyleBungalow
- Year Built1960
- Price$ 459,900
- Bedrooms3+2
- Bathrooms1
- Half Bathrooms0
- Sqr Footage1298
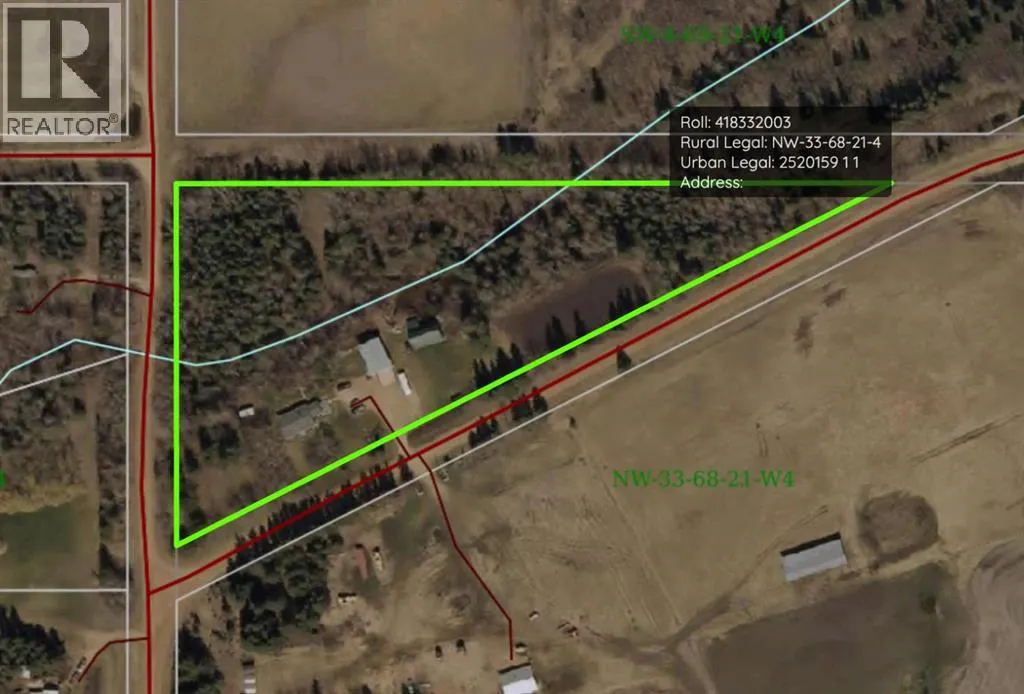
- Lot Size5.39 Acres
Data Source:
Canadian Real Estate Association (CREA)
Property Description
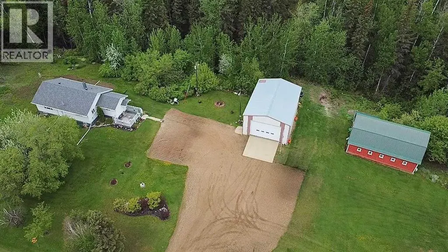
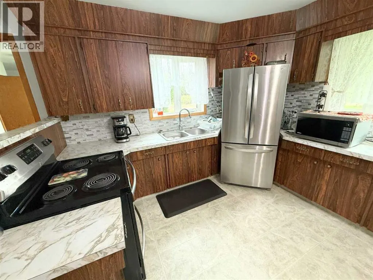
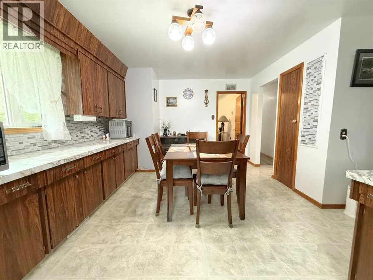
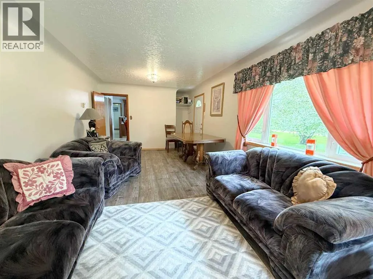
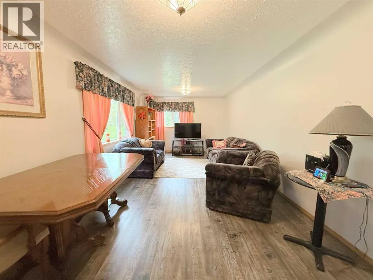
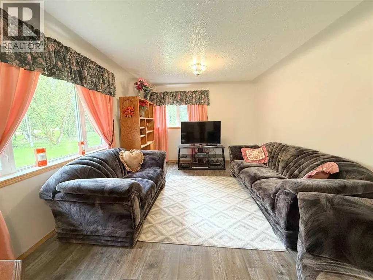
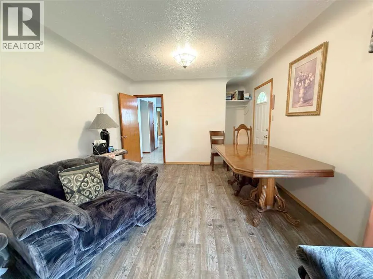
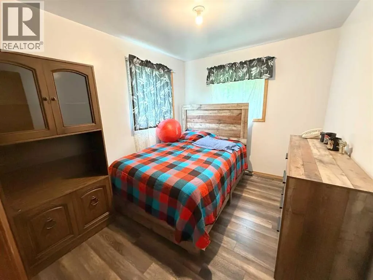
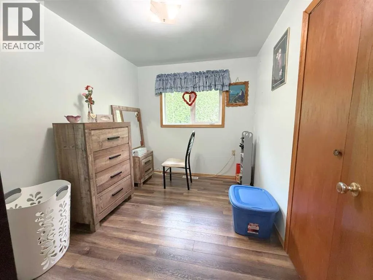
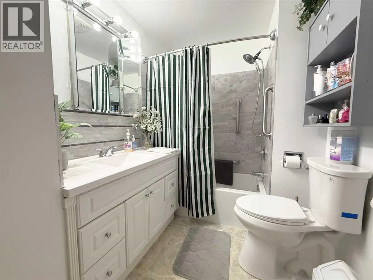
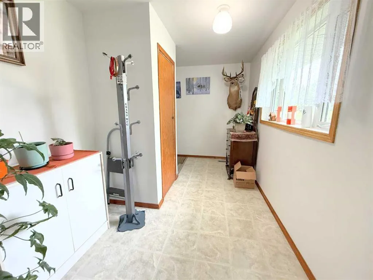
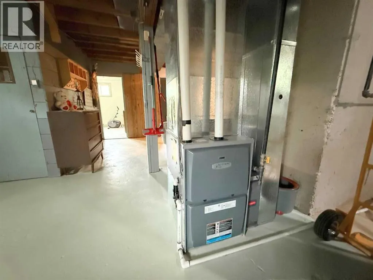
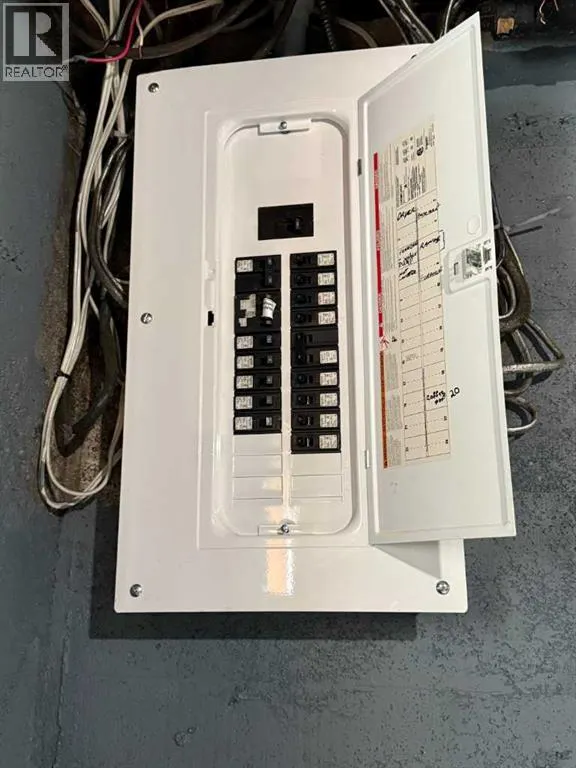
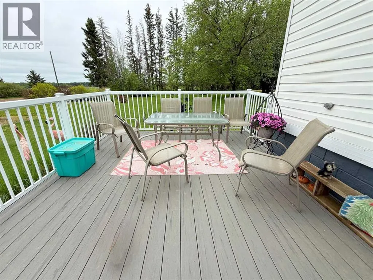
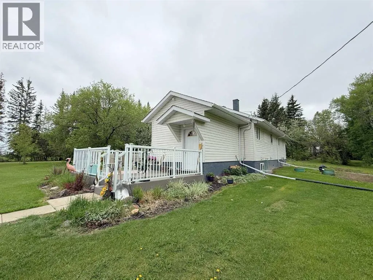
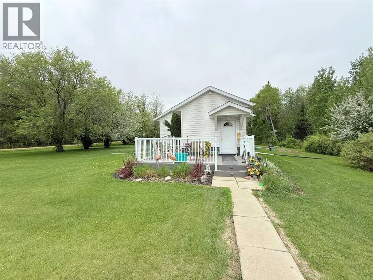
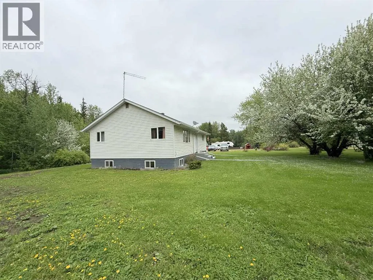
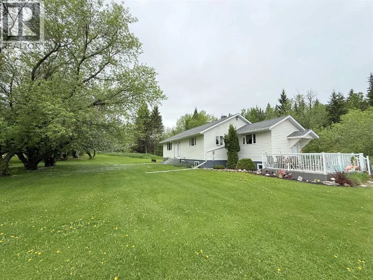
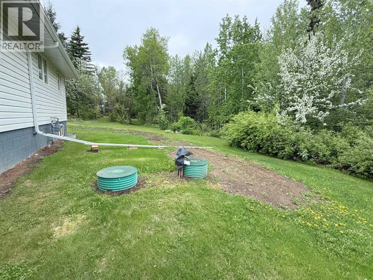
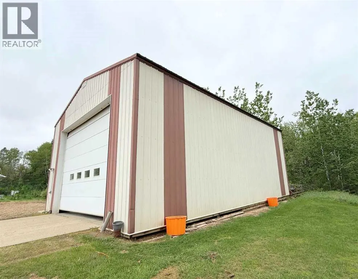
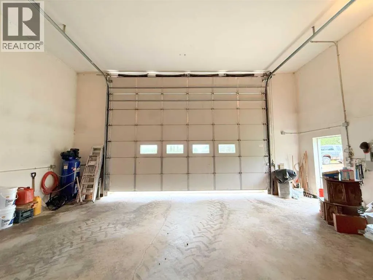
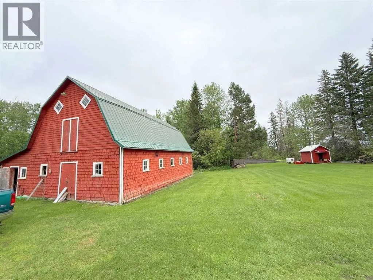
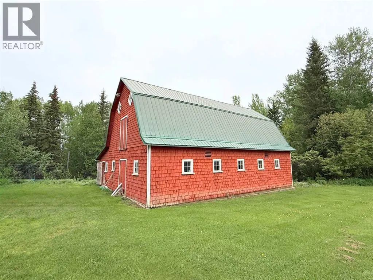
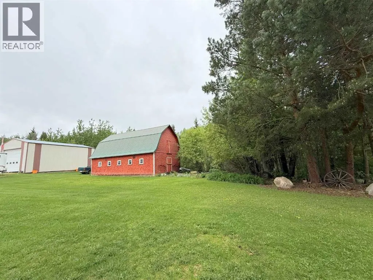
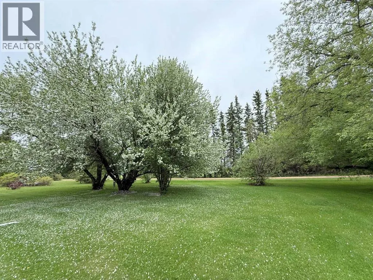
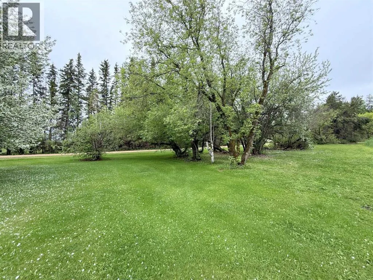
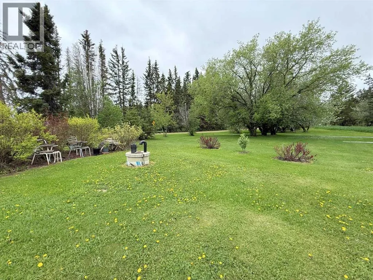
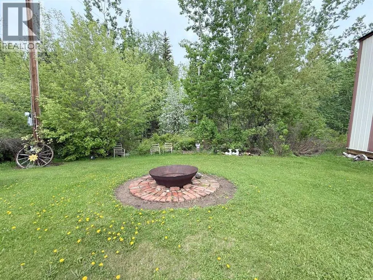
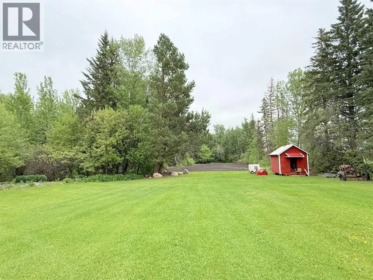
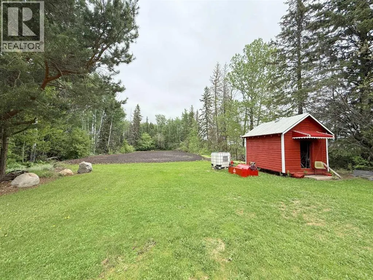
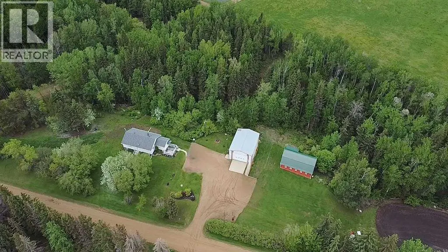
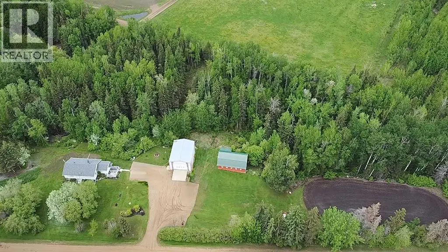
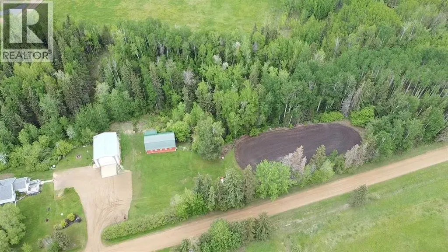
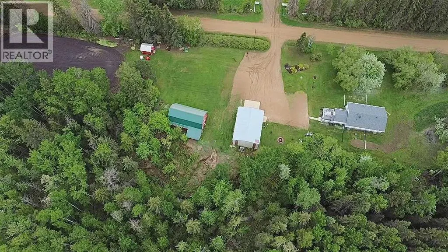
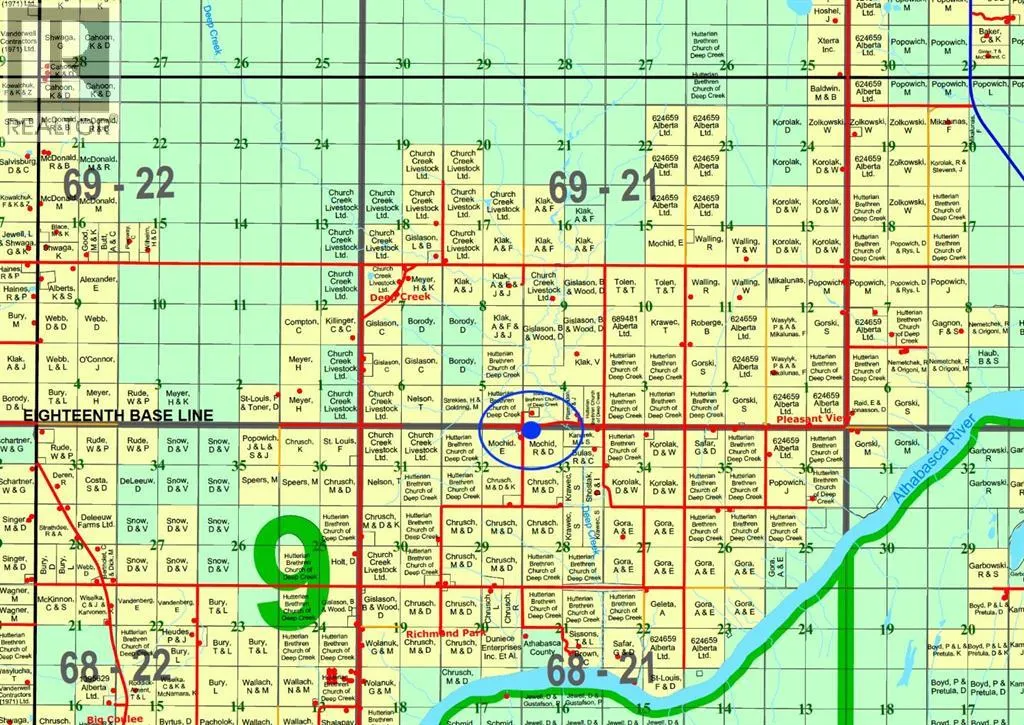
5.39 acres in the heart of Richmond Park, close to Deep Creek and some of the most stunning river valley views in the county. This solid, well cared for home was built to last, and is a clear example of what pride of ownership looks like. Bathroom completely renovated 2025. All plumbing replaced with PVC. 2020 laminate floors in bedrooms and hallway. 2021 vinyl flooring in living room. Electrical panel replaced with 220 outlet to shop 2020. High efficiency furnace and hot water tank 2014. Asphalt shingles on home replaced 2017. 12 ft x 16 ft composite deck added 2015. 2023 new eaves and leaf filter screen installed. Original stucco has been removed from the exterior of the home, MS insulation added, house wrap and vinyl siding, new windows and doors. 30 ft x 42 ft metal clad shop built 2010, cement floor, insulated, power with 220 outlet. Roll up door is 13.9 ft high x 20.4 ft wide, 15.5 ft ceiling. 20 ft x 40 ft barn with metal roof. 10 ft x 12 ft garden shed. 1200 gal concrete septic tank installed 2016. 2025 new septic mound installed. Close proximity to thousands of acres of crown land, the Athabasca River and Riverside Recreation Park and Campground. (id:7434)
* Sold date and price as reported on the RAE's MLS® System.
General Features
| Features | See remarks |
|---|---|
| Property Type | Single Family |
| Zoning Description | AG |
| Building Appliances | Refrigerator, Stove, Washer & Dryer |
| Building Architectural Style | Bungalow |
| Building Cooling Type | None |
| Foundation Type | Poured Concrete |
| Building Type | House |
| Ownership Type | Freehold |
| Building.StoriesTotal | 1 |
Interior Features
| Building Fireplace Present | False |
|---|---|
| Building Heating Type | Forced air |
| Building Heating Fuel | Natural gas |
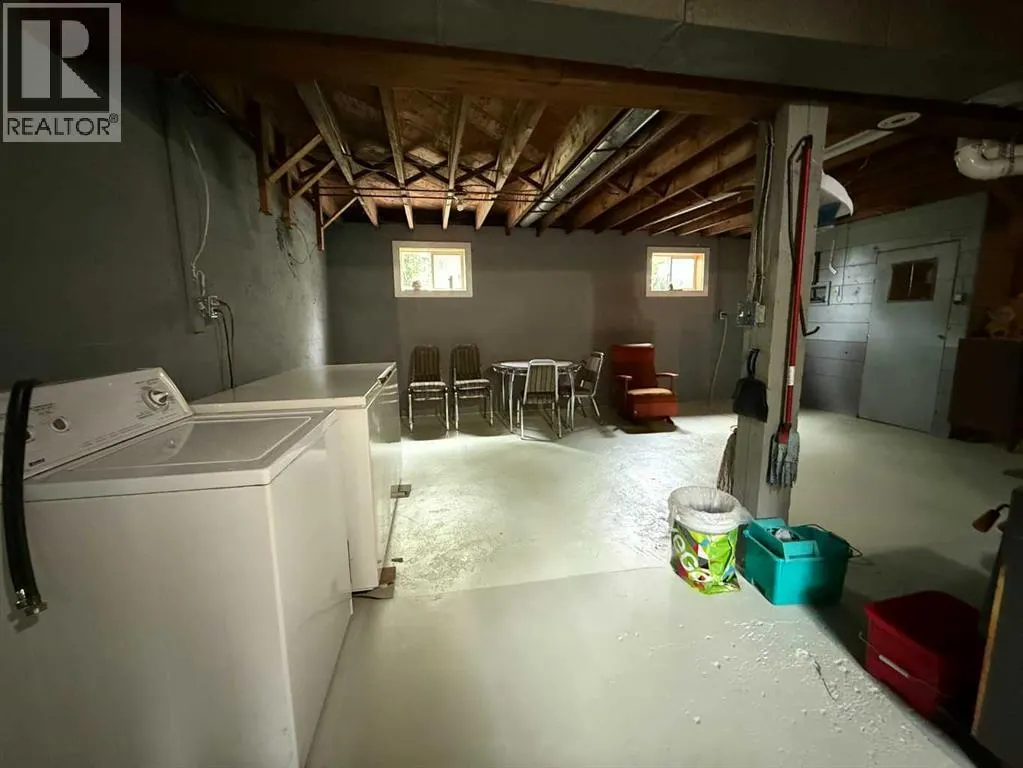
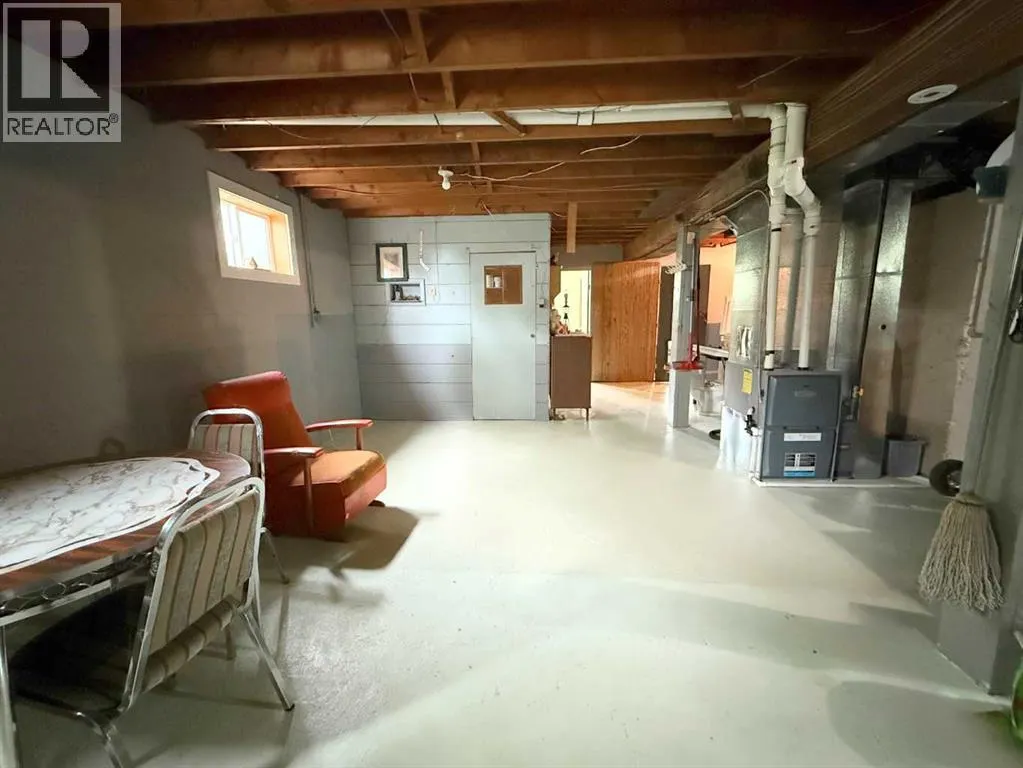
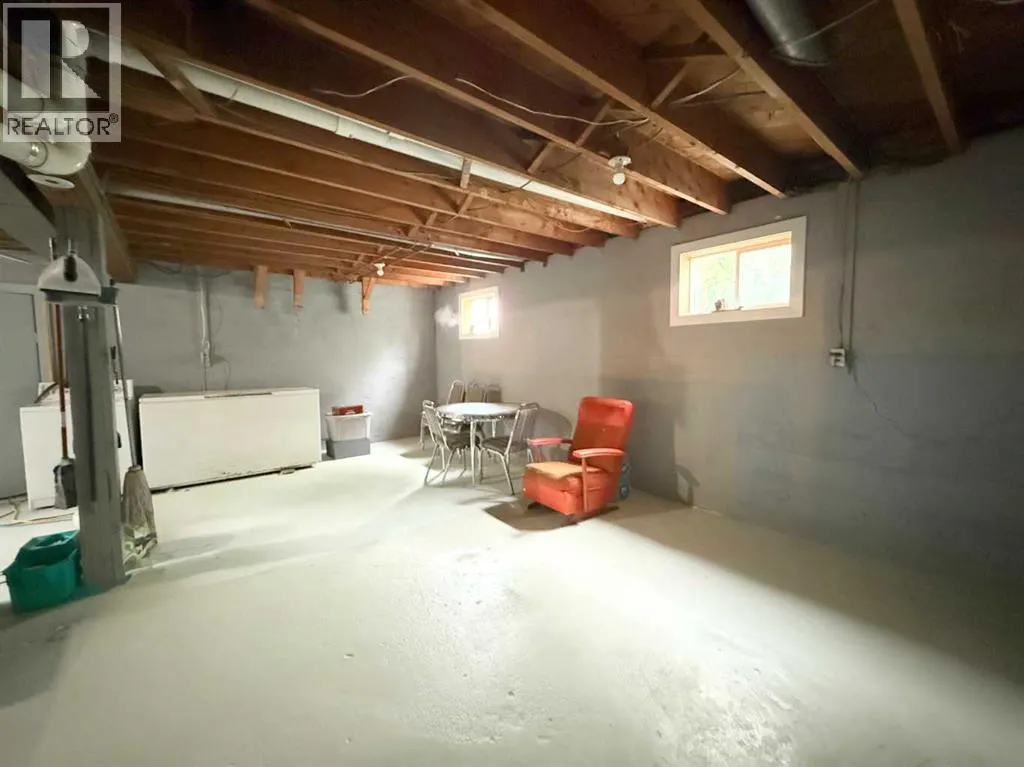
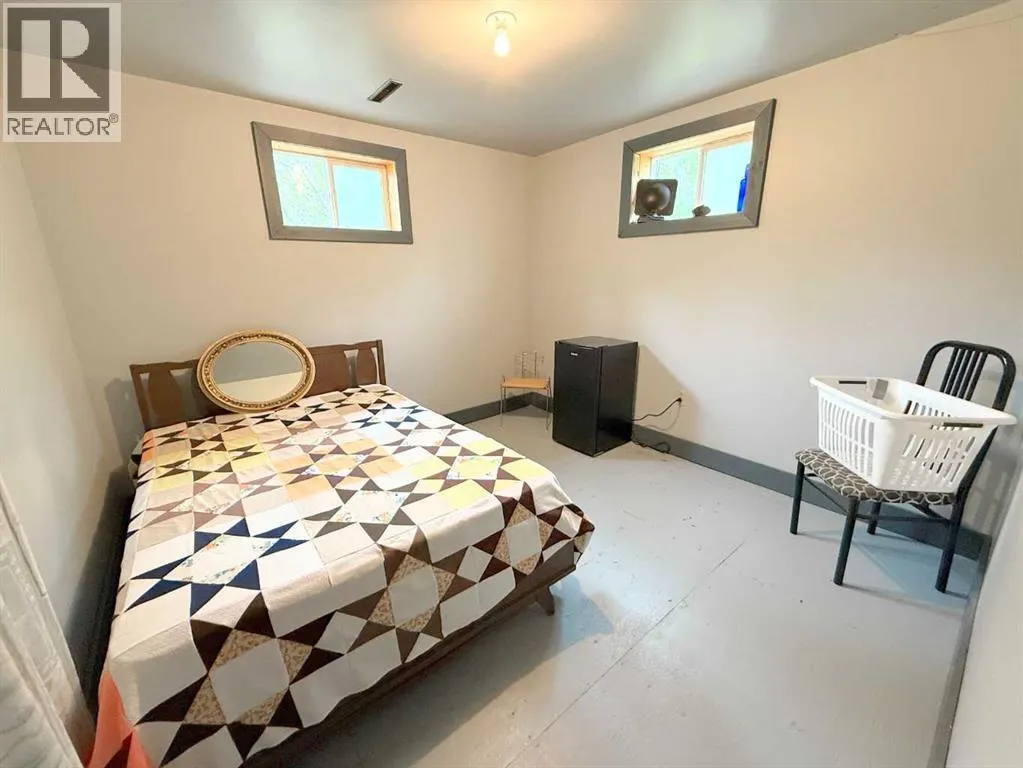
| Basement Development | Partially finished |
| Basement Type | Full (Partially finished) |
| Construction Material | Wood frame |
| Construction Style Attachment | Detached |
| Flooring Type | Laminate, Linoleum |
| Living Area Range | 1298 |
| Bedrooms | 3+2 |
Exterior Features
| Structure | Barn, Shed, Deck |
|---|---|
| Landscape Features | Garden Area, Landscaped |
| Sewer | Mound |
| Fence Type | Not fenced |
Room Details
| Room | Dimensions | Level | Flooring | Details |
|---|---|---|---|---|
| 4pc Bathroom | 10.25 Ft x 6.25 Ft | Main level | ||
| Bedroom | 10.33 Ft x 7.75 Ft | Main level | ||
| Living room | 23.17 Ft x 11.42 Ft | Main level | ||
| Other | 7.50 Ft x 13.58 Ft | Main level | ||
| Primary Bedroom | 10.33 Ft x 8.42 Ft | Main level | ||
| Storage | 10.25 Ft x 5.58 Ft | Main level |
Amenities
- Views
- New Construction
- Adult 55+
- Lease To Own
- No Strata Fees
- Furnished
- Primary On Main
- Air Conditioning
- Seller Finance
- Green
- Fixer Upper
- Horse
- Golf
- Fireplace
- Deck
- Garage
- Basement
- Pool

Property vs Single Family Average in T9S 2B1
Price
Year Built
 Copyright 2026 by the REALTORS® Association of Edmonton. All rights reserved.
Data is deemed reliable but is not guaranteed accurate by the REALTORS® Association of Edmonton.
The trademarks REALTOR®, REALTORS® and the REALTOR® logo are controlled by The Canadian Real Estate Association (CREA) and identify real estate professionals who are members of CREA. The trademarks MLS®, Multiple Listing Service® and the associated logos are owned by CREA and identify the quality of services provided by real estate professionals who are members of CREA. Used under license.
Information last updated on September 24, 2026 4:39 PM UTC
Copyright 2026 by the REALTORS® Association of Edmonton. All rights reserved.
Data is deemed reliable but is not guaranteed accurate by the REALTORS® Association of Edmonton.
The trademarks REALTOR®, REALTORS® and the REALTOR® logo are controlled by The Canadian Real Estate Association (CREA) and identify real estate professionals who are members of CREA. The trademarks MLS®, Multiple Listing Service® and the associated logos are owned by CREA and identify the quality of services provided by real estate professionals who are members of CREA. Used under license.
Information last updated on September 24, 2026 4:39 PM UTC
